



 0431 234 491
Bathroom Renovations Park Orchards


Bathroom Renovations Park Orchards: Space Done Justice
Your bathroom probably has the floor area other renovators only wish their clients had. Whether the room deserves the house around it is another matter, because most Park Orchards bathrooms were built for the 1970s, 80s or 90s and have been quietly ageing since. Bathroom renovations in Park Orchards are a builder’s job before they are a stylist’s: custom homes, older services, and briefs that outgrow the room itself. DPV Construction has built to that standard since 2011, with Director David Vastbinder pricing and supervising every project personally. First conversation free: 0431 234 491.

Room to renovate properly: walk-ins, freestanding baths and double vanities

Space changes what a bathroom can be. Floor plans here routinely carry a genuine walk-in shower design rather than a squeezed corner cubicle, a freestanding bath that is used instead of admired, double vanities that end the morning queue, and a separate toilet that earns its keep in a family house. A spa style bathroom stops being a magazine fantasy when the room is actually big enough for one.
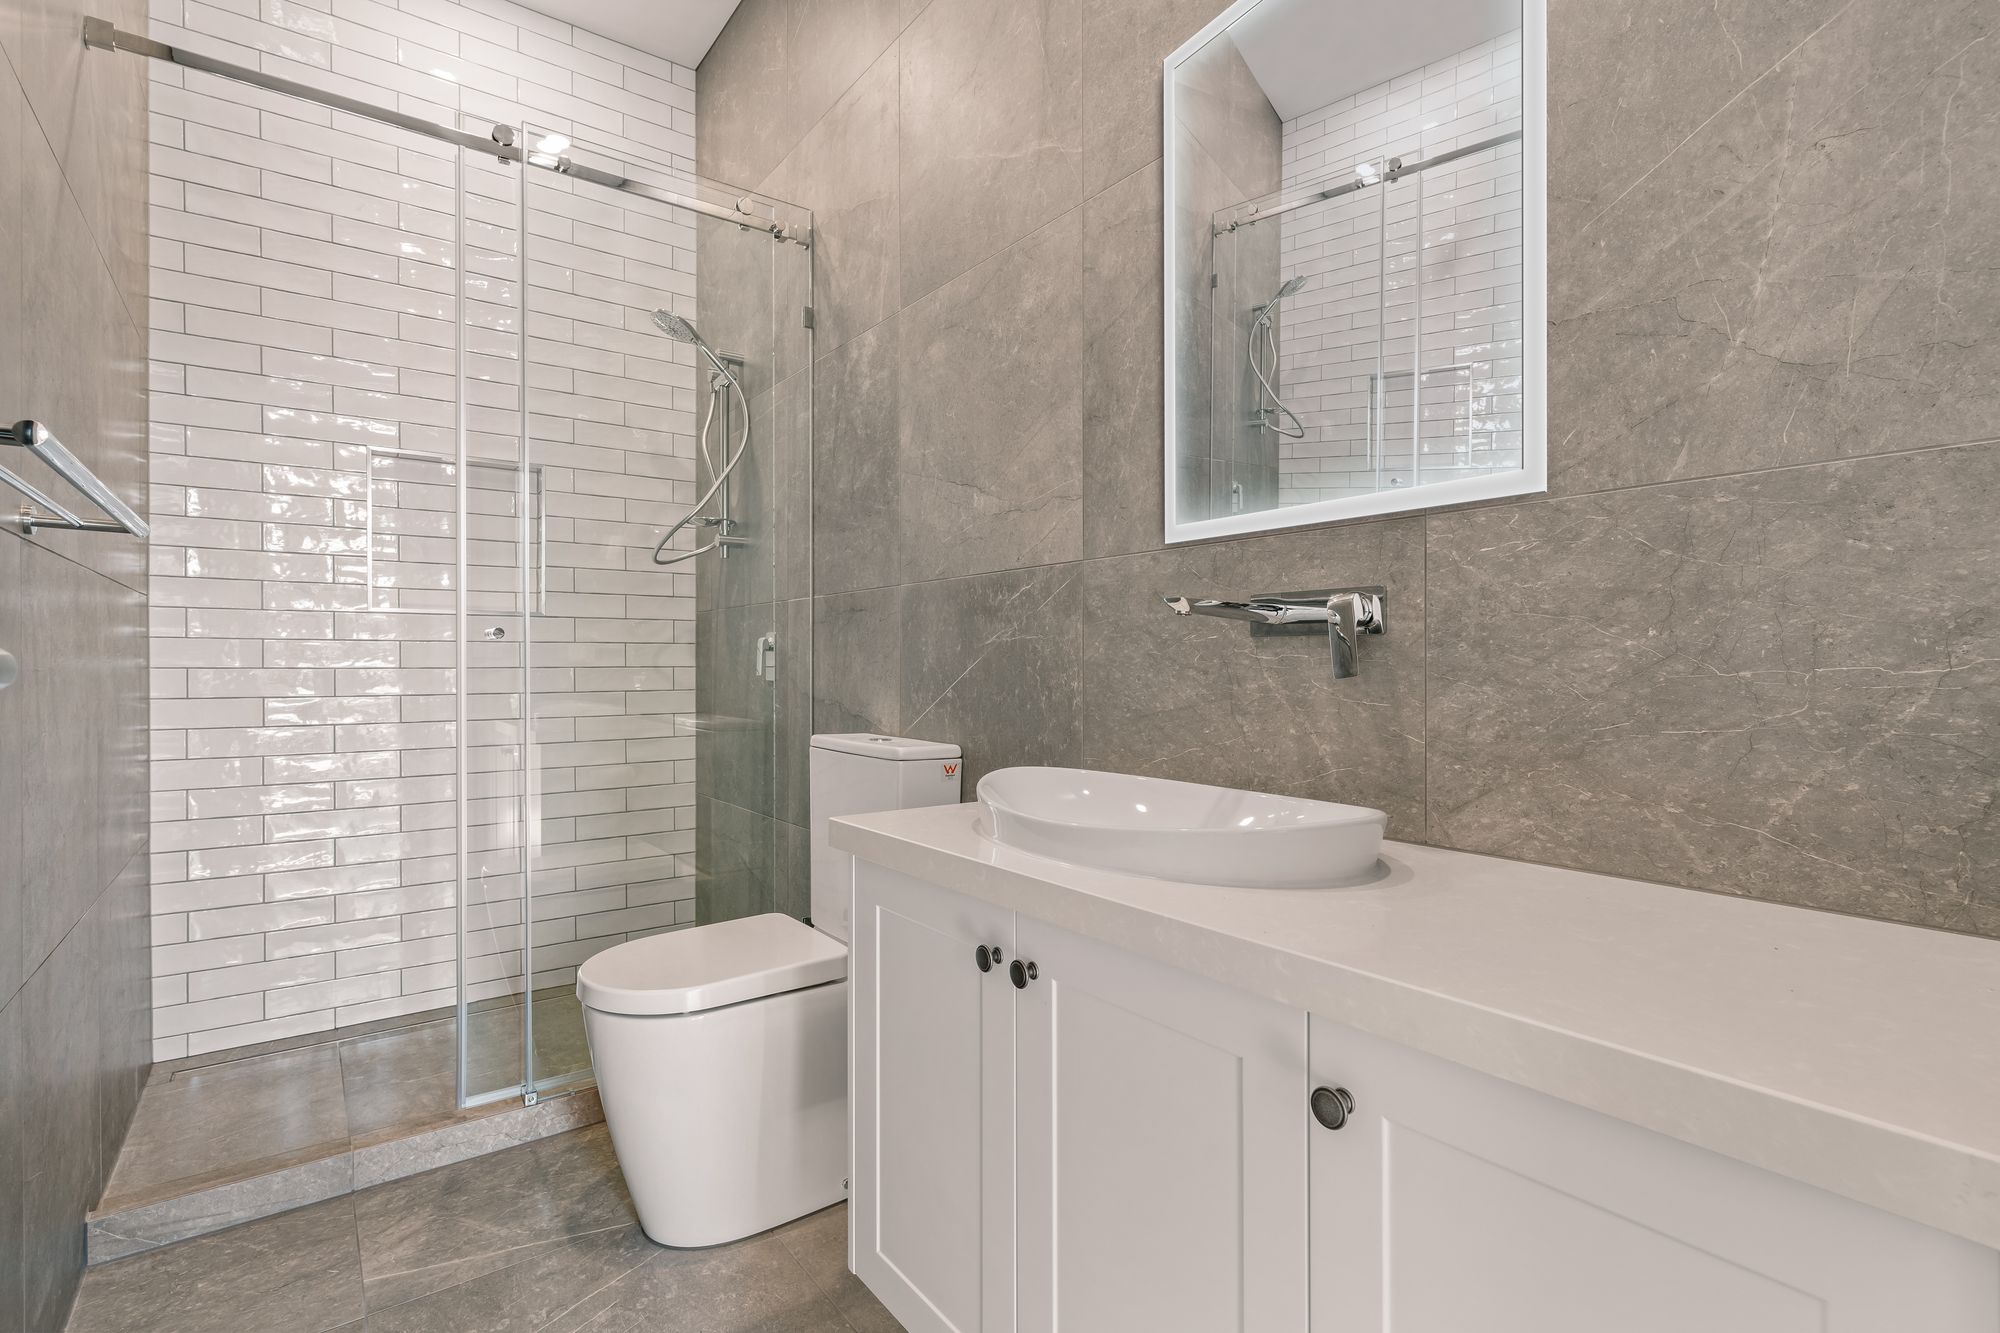
The craft is making bathroom renovation luxury feel inevitable rather than installed. Luxury bathroom fixtures, large-format tile installation, bathroom heating and lighting all reward a room designed as a whole, which is why our design phase, with 3D renderings when useful, comes before a single order is placed.

Custom homes, custom problems
Park Orchards houses were mostly custom-built, which makes them rewarding to renovate and impossible to template. Brick veneer and mud-brick construction, split levels, and one-off floor plans mean every bathroom sits in its own structural context. Behind the walls, plumbing and wiring from the original build usually deserve upgrading while everything is open, and demolition in rooms of this vintage can reveal waterproofing that failed quietly years ago.
We plan for that reality: inspection before pricing, and any genuine surprise documented, explained and priced as a written variation you approve before work continues. A modern bathroom makeover should modernise the services, not bury them. The cost question, answered like a builder.
Local bathroom pages are famous for asking their own cost question and then dodging it. Here is the real structure instead. Your figure moves on five levers: whether fixtures stay put or plumbing relocates, whether structure changes, what demolition uncovers, the tier of fixtures and finishes, and whether the project stays a renovation or becomes part of an extension.
We put an Opinion of Probable Cost against the design early, so you know where the project sits before documentation spends your money. The build runs on a detailed fixed-price proposal with inclusions and exclusions in writing. Consultations and budget conversations are free.
Waterproofing, certified and itemised

Poor waterproofing is among the most common causes of expensive bathroom failure, so treat it as the heart of the quote, not a line lost in it. Compliant work under AS 3740 means membranes down before tiling, sealed junctions, proper falls to the waste and a recess built to standard. Ask any renovator whether their quote itemises waterproofing and certification; ours does, and the waterproofing certificate and plumbing compliance certificates are handed over at completion inside your project documentation.
Permits on a leafy block
An internal like-for-like bathroom renovation generally needs no planning permit in Manningham. Structural changes and extensions can require one, and Park Orchards adds a local wrinkle: the suburb’s leafy character means vegetation and neighbourhood-character controls become relevant the moment a bathroom project grows into an extension. We check your property’s position before quoting, and as a Registered Unlimited Domestic Builder (CDB-U 73005), DPV coordinates the building surveyor and any approvals as part of the job.
DPV Construction: the short version
Founded in 2011 by David Vastbinder, DPV Construction is a boutique operation by choice: over 300 residential projects completed, a capped number running at any time, and the director on site rather than delegating to a rotating cast. You deal with David from the first quote to the final walkthrough. The full picture is at dpvconstruction.com.au.

Why Choose DPV Construction for Your Bathroom
Renovations in Park Orchards?
-

- Customised Solutions Each home has its unique characteristics and every homeowner their distinct taste. We tap into this individuality to tailor our renovations to suit your specific needs and wants.
-

- Experienced Team With over 27 years of combined industry experience, our expertise in renovations and detailed carpentry work is second to none.
-

- Premium Materials We ensure only high-quality materials are used in our projects, contributing to the longevity and sophistication of your newly renovated bathroom.
-

- Efficient Project Management Our robust management strategies ensure each renovation is completed on time and within budget.
-

- Outstanding Customer Satisfaction We respect our clients' timelines and budgets, delivering a process centered around transparent communication and satisfaction.
-

- After-sales Service Our commitment to you doesn't end once the project is completed. We offer a generous warranty and after-sales service for a hassle-free experience.

DPV Construction holds a Victorian Company Building
Licence: CDB-U 73005.

DPV Construction is a member of the peak Member body making them a Master Builder, giving clients an extra layer of confidence regarding experience and abilities.

DPV Construction can officially provide tailored carpentry labour as a labour hire agreement with clients due to successfully completing the licence requirements under the Labour Hire Licencing Act 2018.

DPV Construction has over 27 years of combined Building & Construction experience!

As a Green Living Builder, DPV Construction can design and construct energy efficient renovations that not only meet minimum standards, but set a new benchmark in the housing sector for energy innovation.

DPV Construction runs a team of qualified carpenters ranging in years of experience but paired together to compliment each other with every task.
Process, timeline and living through it
Projects start with a walkthrough and an honest goals-and-budget conversation. Design and selections follow, then a contract with a firm start date. Fixtures and any stone or custom joinery carry their own lead times, so selection deadlines get flagged early and protected. Families almost always stay in the house, so the site is staged around a functioning household and left clean daily, with progress updates emailed and synced to your calendar. Handover includes certificates, warranties, maintenance reminders and free aftercare, and a fair share of our work is returning clients starting stage two.

Park Orchards and its neighbours
We treat Park Orchards’ acreage streets and the surrounding pockets as one patch: Warrandyte, Ringwood North, Doncaster East and Templestowe all areas that we know well, whether that’s bathroom renovations in Warrandyte or bathroom renovations in Templestowe. Same builder, same process, whichever street the job is on.
What Park Orchards owners ask us about bathrooms
That is checked, not assumed. Filled baths are heavy, and older timber floors sometimes want reinforcing before one goes in. It is a straightforward structural check during design, and far better done then than discovered later.
It makes it better. Generous rooms let the screen, falls and drainage be designed properly, without the compromises that small bathrooms tend to force. The drainage still has to be engineered; space is opportunity, not a shortcut.
Yes, and on these blocks it is often the right call. Relocating a bathroom inside an extension is a documented local pattern, and as a residential builder we run the whole scope, structure to certification, as one project.
Line by line. Waterproofing appears as its own scheduled, certified stage, and the certificates come to you at handover with the rest of the documentation.
A bathroom in a house like yours should feel like it was always meant to be there. Walk David through the room, or the extension idea behind it, on 0431 234 491, or write to info@dpvconstruction.com.au.

Bathroom Renovations Areas
- Bathroom Renovations Armadale
- Bathroom Renovations Balwyn
- Bathroom Renovations Burwood
- Bathroom Renovations Camberwell
- Bathroom Renovations Canterbury
- Bathroom Renovations Glen Iris
- Bathroom Renovations Hawthorn
- Bathroom Renovations Malvern
- Bathroom Renovations Mont Albert
- Bathroom Renovations Park Orchards
- Bathroom Renovations Prahran
- Bathroom Renovations Richmond
- Bathroom Renovations Surrey Hills
- Bathroom Renovations Templestowe
- Bathroom Renovations Warrandyte