


 0431 234 491
Budgeting for a Second-Storey Extension in Melbourne
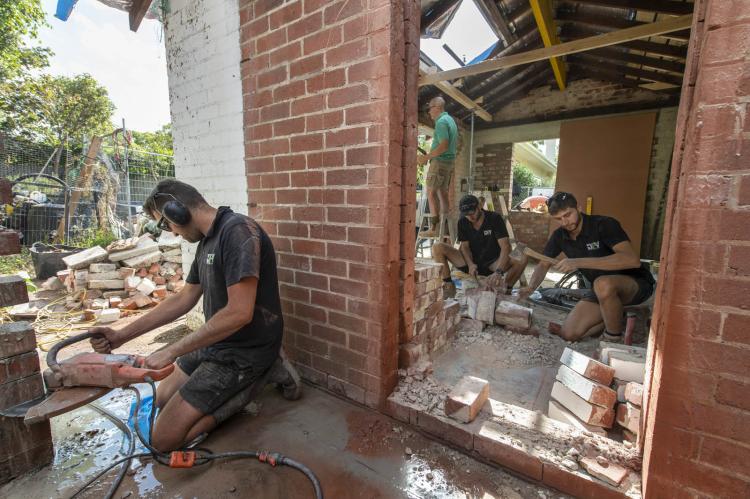
A second-storey addition is one of the most cost-effective home extension options in Melbourne, at least on paper. You’re not eating into your backyard and you’re not increasing your footprint. You get a genuinely bigger house rather than just a bolt-on extension. But cost-effective doesn’t mean cheap. The budget conversation for adding a second storey to your home looks nothing like the one you’d have for a single storey addition or renovation.
If you’re living in suburbs like Richmond or Prahran, where land is scarce, and looking to go up instead of out, the real cost drivers don’t appear until you’re deep into the quoting stage. You’d be looking at roof removal, structural support reinforcement, and living in your home during the months of renovation.
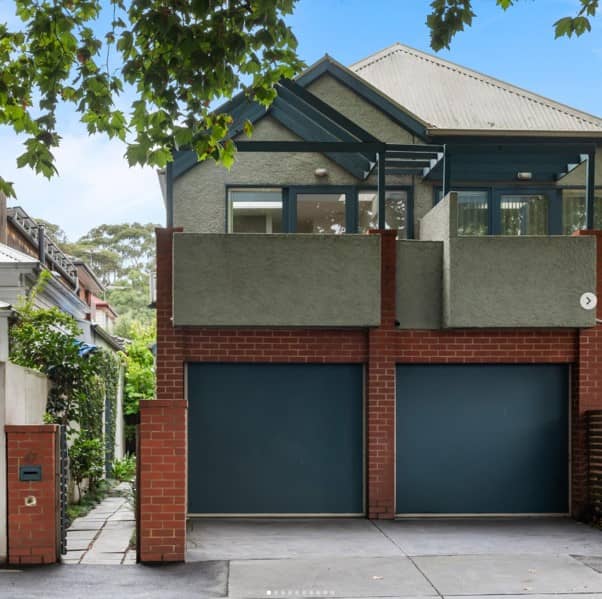
This guide will give you a realistic look at the costs of building another floor to your home and help you budget for anything that might get thrown your way.
Why Second-Storey Home Extensions Cost More Than You’d Think
Second storey extensions cost more because of the structural reinforcement required to support them, adding more weight to your foundations; you’re switching up the roof, so it needs to be removed before being reinstalled again; and there are special logistics in building upwards, rather than outwards with a renovation.
Structure and Foundation
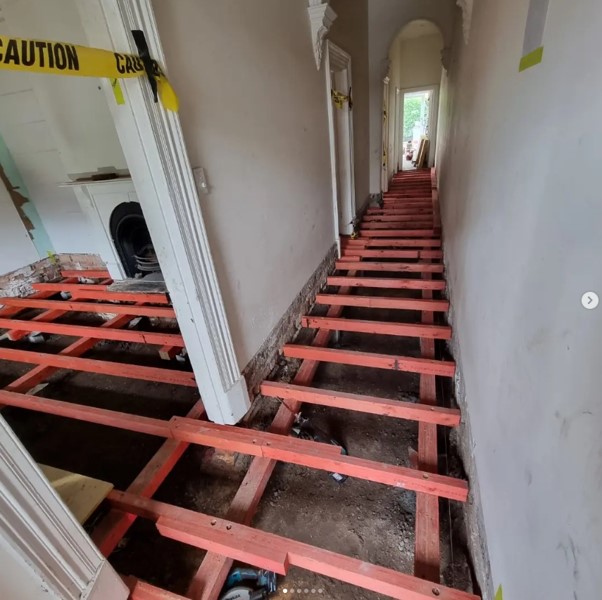
You need to underpin your home if it has a concrete slab or concrete strip footing, or you need to upgrade the struts holding your home up. You also need to reinforce existing walls, as the load they will be bearing after the work has been completed will be significant.
Roof Removal
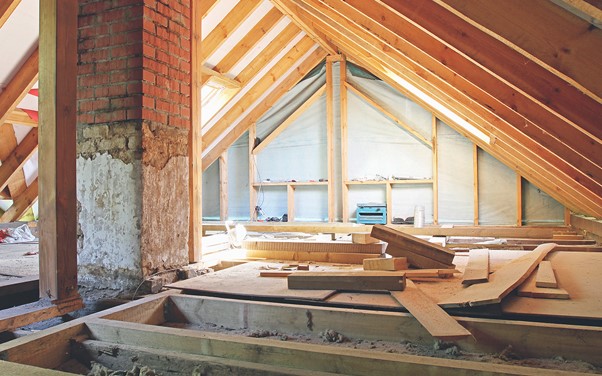
The original roof needs to be removed while keeping the current home waterproof. This is work done at height and requires scaffolding and strict OH&S rules. There may even be cranes involved in the work, so specially licensed operators may be required.
Services and Logistics
Utilities need to be extended up another floor. Electrics and plumbing for upstairs spaces need to be installed. Heating and cooling needs to be considered. Will the ducted system be extended, or will a number of connected split systems need to be installed?
Wet areas upstairs must be waterproofed so leaks don’t occur and water doesn’t make its way into the downstairs areas.
The logistics of working in tight, suburban streets can cause costs to go up. If you need a crane, how will that fit into the tight spaces? Difficult access means more labour and more costs.
The Real Cost Breakdown: Where Your Budget Actually Goes
This is a broad look at where your budget for a second storey extension goes. Note that these prices are based on 2026 Melbourne market averages drawn from multiple sources. For a more detailed, free quote and assessment, get in touch with the team from DPV Construction today.
Design and Professional Fees
Before a single wall goes up, there’s a layer of professional costs that shapes everything that follows: building design, structural engineering, energy assessments, surveying, and the planning and building permits themselves. Melbourne homeowners typically budget $3,000 to $15,000 for permits alone, with the final figure depending on how complex the property is and how many approvals the local council requires. It’s not the most exciting line item in the budget, but getting it right early is what keeps the rest of the project on track.
Structural and Building Work
This is where the bulk of your budget goes, and for good reason. Adding a second storey means removing the existing roof, reinforcing the structure below to carry the new load, framing the upper floor, then rebuilding the roof, windows, cladding, internal walls, plastering, electrical and plumbing, and finishes from there. As a rough guide, Melbourne homeowners are currently looking at $4,000 to $5,500 per square metre for a standard second-storey build, rising to $5,500 to $6,500+ per square metre for architecturally designed additions. If the ground floor is also being reworked at the same time, the overall cost climbs accordingly.
Staircase and Ground-Floor Alterations
Going up isn’t just an upstairs job. Somewhere on the ground floor, a staircase needs to fit, and that almost always means altering the existing layout to accommodate it. Where that staircase lands affects framing, wall placement, services, and how much usable floor space you end up with on both levels, so it’s a decision worth getting right at the design stage rather than working around it later.
Bathrooms, Bedrooms and Joinery
Most second-storey additions bring new bedrooms, and often a bathroom or ensuite, built-in wardrobes, and sometimes an extra living space. Bedrooms are relatively straightforward from a cost perspective, but wet areas and custom joinery push the budget up fast, since they bring additional plumbing, waterproofing, cabinetry, fixtures and finishes into the mix. It’s worth budgeting for these areas separately rather than averaging them in with the rest of the floor space.
Scaffolding, Access and Temporary Works
Building upward over an occupied home comes with its own logistics: scaffolding, weather protection, cranage for materials, and temporary structural support while the existing roof is off. Depending on how the project is staged, some homeowners also need to factor in temporary accommodation or storage, particularly if the work means living without a functioning kitchen or bathroom for a stretch.
Hidden Costs Homeowners Often Miss
As mentioned earlier, there is a need to strengthen your foundations when adding a second storey, but often homeowners underestimate the work and costs involved in doing this. Foundation upgrades can cost upwards of $30,000 to reinforce or underpin your home.
Also, as with single storey homes, sometimes knocking down walls can reveal problems such as rot or termites. So not only do you need to ensure your walls are sturdy enough to support another floor, but you may need to do some work repairing hidden structural damage.
Another underestimated cost is the architectural drawings, which can set someone back over $20,000. Unlike an extension on a single storey home, the drawings and plans for a second storey are much more complex. Engineering calculations for a different load distribution and differing rooflines mean costs are much higher than for a single-storey renovation.
Council and planning permits also cost money. You will need soil tests and land surveys, and a structural engineers report, billed separately from a builder’s quote, to satisfy the planning permit standards of your local council.
How to Budget Realistically (and Avoid Nasty Surprises)
A second-storey extension in Melbourne typically costs between $4,000 and $5,500 per square metre, requiring careful planning to avoid massive financial surprises. The major drivers behind costs are the structural and conversion work, removing the roof and improving the inner walls and foundations of your home to support the new weight.
Professional fees are a big cost factor as well, with architects, site and structural engineers all vital and all taking their share of the budget.
Having more wet areas in your new storey will also push up costs, with waterproofing and plumbing needed for each of them.
Tips to Avoid Nasty Surprises
- Have your upstairs wet areas above your downstairs wet areas. This can save a lot of money on labour and piping as you can easily connect to the downstairs pipes already in place.
- Using lightweight frames, such as timber or steel, puts less load on your existing foundations, which should reduce the costs of structural reinforcement.
- Demand an itemised quote. With the amount of money you’re investing, you don’t want to rely on guesses and maybes. Know exactly how many square metres will be renovated, have exact amounts for all materials and costs. This can help prevent disputes later.
- Have a contingency fund, or buffer, of around 10% to 15% of your total budget. Unforeseen incidents will pop up and it is best to be prepared for the unexpected, rather than panicking to find the money on the spot.
Extending in Glen Iris, Richmond and Prahran: What Affects Your Budget Locally
When planning a home extension in Melbourne’s prestigious inner and middle-ring suburbs, where you build matters just as much as what you build. While a standard quality extension in Melbourne generally ranges from $2,800 to $6,500+ per square metre in 2026, local geographic and regulatory nuances across Glen Iris, Richmond, and Prahran can drastically alter your final construction invoice.
Suburb-by-Suburb Comparison
| Suburb | Typical Block and Housing Type | Council Jurisdiction | Major Local Budget Influences |
| Glen Iris | Generous 600m²–900m²+ allotments; mixture of interwar, mid-century, and Edwardian family homes. | City of Stonnington / City of Boroondara | Wide street access, lower staging costs; strict arborist and canopy tree protection rules. |
| Richmond | Narrow, high-density blocks; single-fronted Victorian worker cottages and terrace homes. | City of Yarra | Restrictive site access premiums; strict ResCode overlooking rules; party-wall complexities. |
| Prahran | Compact, high-value sites; semi-detached dwellings and historic Edwardian cottages. | City of Stonnington | Heritage preservation demands; hidden underground infrastructure updates; high local trade premiums. |
- Site Access and Layout Obstacles
- The “Premium” in Richmond and Prahran: Narrow laneways and shared side walls mean heavy machinery cannot easily enter the rear of your property. Builders often have to rely on manual labour, micro-excavators, or expensive street-blocking cranes to lift steel beams over the existing roofline. This structural bottleneck typically adds a 15% to 25% premium compared to building in outer suburbs.
- The “Transition” Advantage in Glen Iris: Because Glen Iris properties feature wider side setbacks and deep backyards, material staging and machinery access are significantly easier. Instead of cramming for space, budgets here usually go toward creating grand seamless transitions from character fronts into modern open-plan living zones.
- Local Council Planning and Heritage Overlays
- Heritage Deadlocks: Significant pockets of Richmond, Prahran, and Glen Iris sit within a Heritage Overlay. Local councils (Yarra, Stonnington, and Boroondara) closely scrutinise any extensions visible from the streetscape. Double-storey additions will often require expensive structural work to “step back” the upper level behind the original roofline.
- The Cost of Pre-Approval: Navigating these overlays means you will likely need specialised town planning consultants, a Heritage Impact Assessment ($3,000–$6,000), and an arborist report ($1,500–$2,500) if tree canopies are disrupted. This is especially common in leafy Glen Iris.
- Age and Hidden Structural Realities
- What’s Under the Floorboards: Older Victorian and Edwardian structures in Prahran and Richmond are prone to hidden defects. Opening up these homes frequently uncovers unstable foundations requiring restumping. There is also often antiquated electrical wiring to be replaced, or hidden asbestos which needs to be removed by experts.
- Reactive Clay Soils: Geotechnical profiles across the inner-east mean engineer-designed footings are mandatory. A comprehensive soil test and feature survey are crucial to avoid late-stage structural variations during excavation.
- Build Direction: Up vs. Out
- Building Up (Richmond and Prahran): Because land sizes are tight, adding space almost always forces you to go up.
- Building Out (Glen Iris): Homeowners in Glen Iris are more likely to opt for ground-floor rear extensions. Ground-floor extensions bypass the expensive scaffolding, temporary roof removals and other issues with building upwards.
How DPV Construction Helps You Budget with Confidence
A second-storey extension is a significant investment, and the biggest risk isn’t the price tag itself, but rather a budget that shifts halfway through the build. DPV Construction works to avoid that by pricing projects properly from the outset, factoring in structural requirements, staircase placement, wet areas, and access logistics before a contract is signed, rather than discovering them as costly surprises once construction is underway.
That starts with an initial consultation to understand what you actually need from the space, followed by concept design that lets you see the project before committing to it. From there, DPV’s team draws on long-standing trade and supplier relationships to keep material and labour costs predictable, and communicates transparently throughout so you’re never left guessing where your budget stands.
If you’re planning a second-storey extension in Glen Iris, Richmond, Prahran, or elsewhere across Melbourne, get in touch with our team at DPV Construction for a realistic, project-specific budget before you commit to a design.